

Speculative Suite
55 Clarence Street, Suite 15.04
Another One for Peakstone
Another speculative suite at 55 Clarence Street. Another opportunity to create a workplace that makes an impression.
Rich navy finishes, warm timber tones and thoughtfully designed spaces bring a sense of character to this Sydney CBD workplace, balancing a polished aesthetic with everyday functionality.
Delivered alongside Suite 15.02 in partnership with Peakstone, with a coordinated approach to planning and delivery that considered both spaces.
Peakstone | Sydney CBD | Speculative Suite | 350sqm | Construction
A Different Kind of First Impression
A workplace designed to feel welcoming, sophisticated and ready for what's next.
From the rich navy panelling and layered lighting to the soft furnishings and warm material palette, every detail contributes to a space that feels considered without being overdone.
The result? A speculative suite with personality, presence and broad appeal to prospective tenants.


Room to Work. Spaces to Connect.
Good workplaces give people choice.
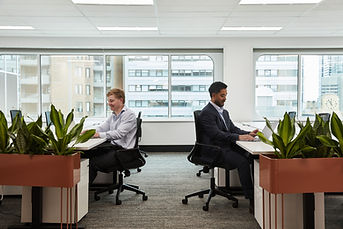
A mix of meeting rooms, focus spaces, informal lounges and a welcoming breakout area supports the different ways people work throughout the day.
Spaces for concentration, collaboration and conversation - all brought together in a cohesive, flexible environment that's ready for its next occupier.

Two Suites. One Smart Approach
Two speculative suites. One trusted client relationship. A considered approach to delivery.
Working alongside Peakstone across Suites 15.02 and 15.04 created opportunities to coordinate planning, procurement and construction activities, while giving each space its own distinct identity.
A collaborative approach focused on balancing design quality, commercial objectives and efficient delivery.
Because great outcomes aren't just about how a space looks. They're about how intelligently it comes together.


